The right balance of uses
Assess the location, market context and proposed residential and commercial mix against the objectives of the development.
Mixed-use property development
Residential and commercial spaces should strengthen the same place. We coordinate mixed-use opportunities around their commercial objectives and the practical needs of each use.
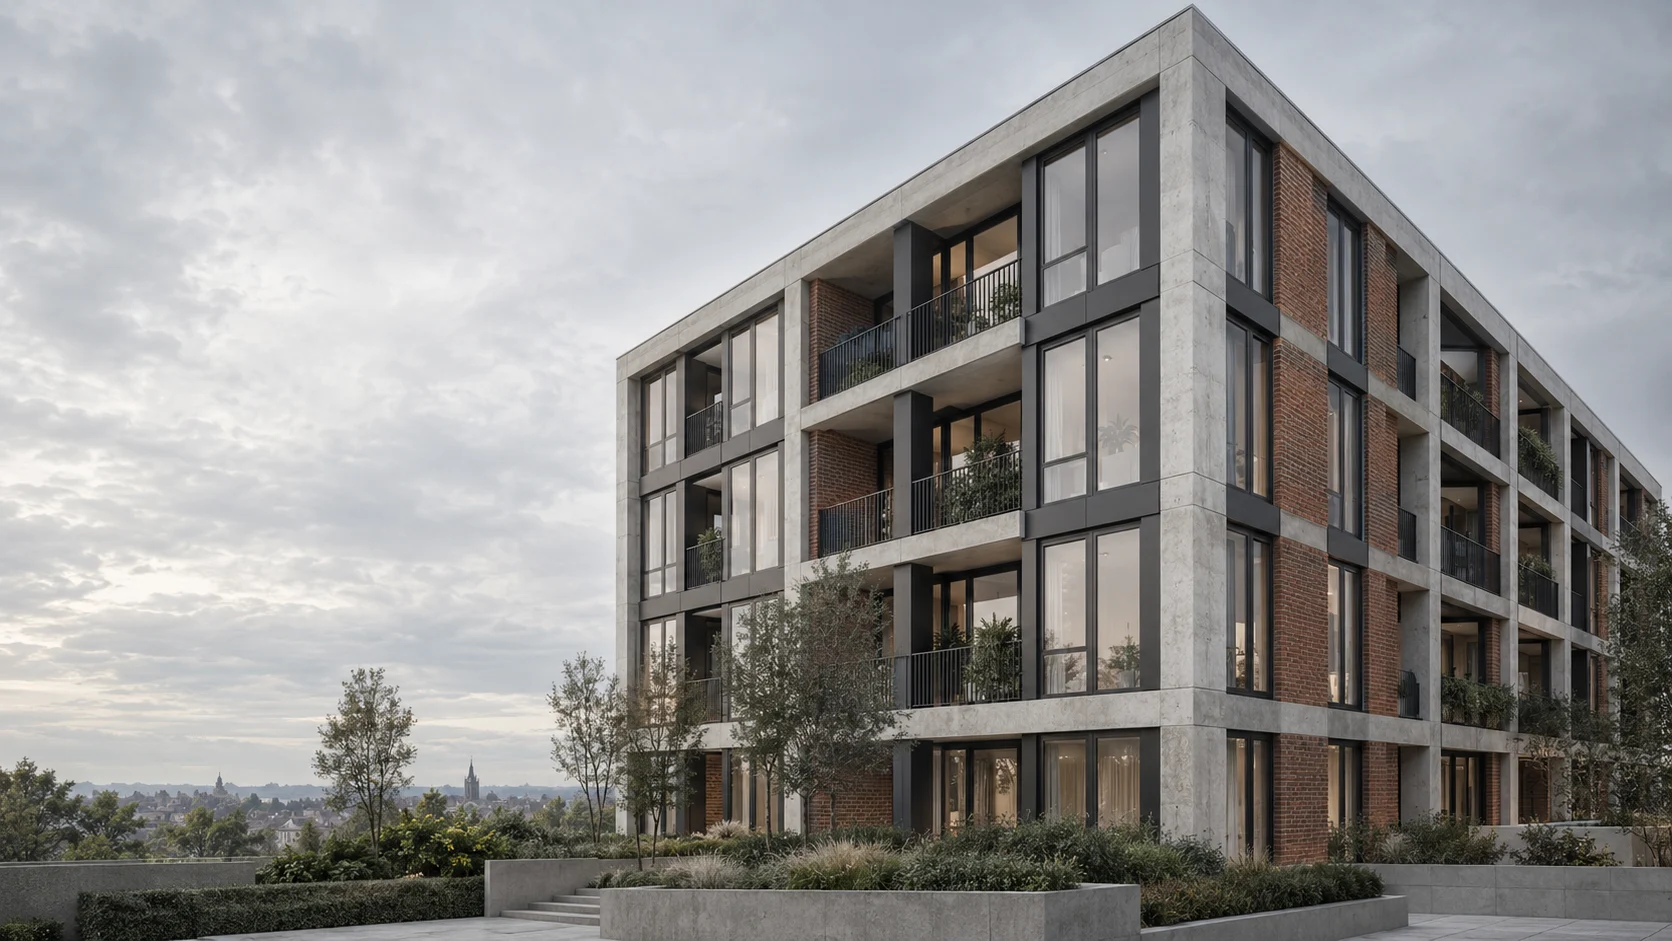
Homes and commercial accommodation have different needs. The location, market and development objectives shape how much space each use takes and where it belongs.
A mix that supports the wider opportunity.
Entrances, circulation and servicing are planned around residents, visitors and commercial occupiers. Shared and separate routes are defined early.
Clear access and servicing responsibilities.
Fire strategy, acoustics, ventilation and utilities need a coordinated approach. Fit-out, construction and handover responsibilities follow the same joined-up plan.
A scheme designed to work in use.
A mixed-use scheme needs a clear plan for how its accommodation, access, services and operation fit together.
Assess the location, market context and proposed residential and commercial mix against the objectives of the development.
Consider the relevant planning position and how each part of the scheme contributes to a coherent, deliverable proposal.
Plan entrances, shared or separate circulation and servicing around the people using each part of the property.
Coordinate fire strategy, acoustics, ventilation, utilities and operational requirements between residential and commercial accommodation.
Define the construction scope and programme around the different uses, fit-out responsibilities and any occupation or phasing requirements.
Clarify completion responsibilities, building information and the arrangements needed for the property’s ongoing management.
Whether a project combines new construction, retained commercial accommodation or residential conversion, the team is assembled around its particular constraints and opportunities.
The scope, delivery structure and professional responsibilities are agreed at the outset, with the right specialists brought in for the work required.
A building, a site or an initial idea. Tell us what you have in mind.
Discuss a project