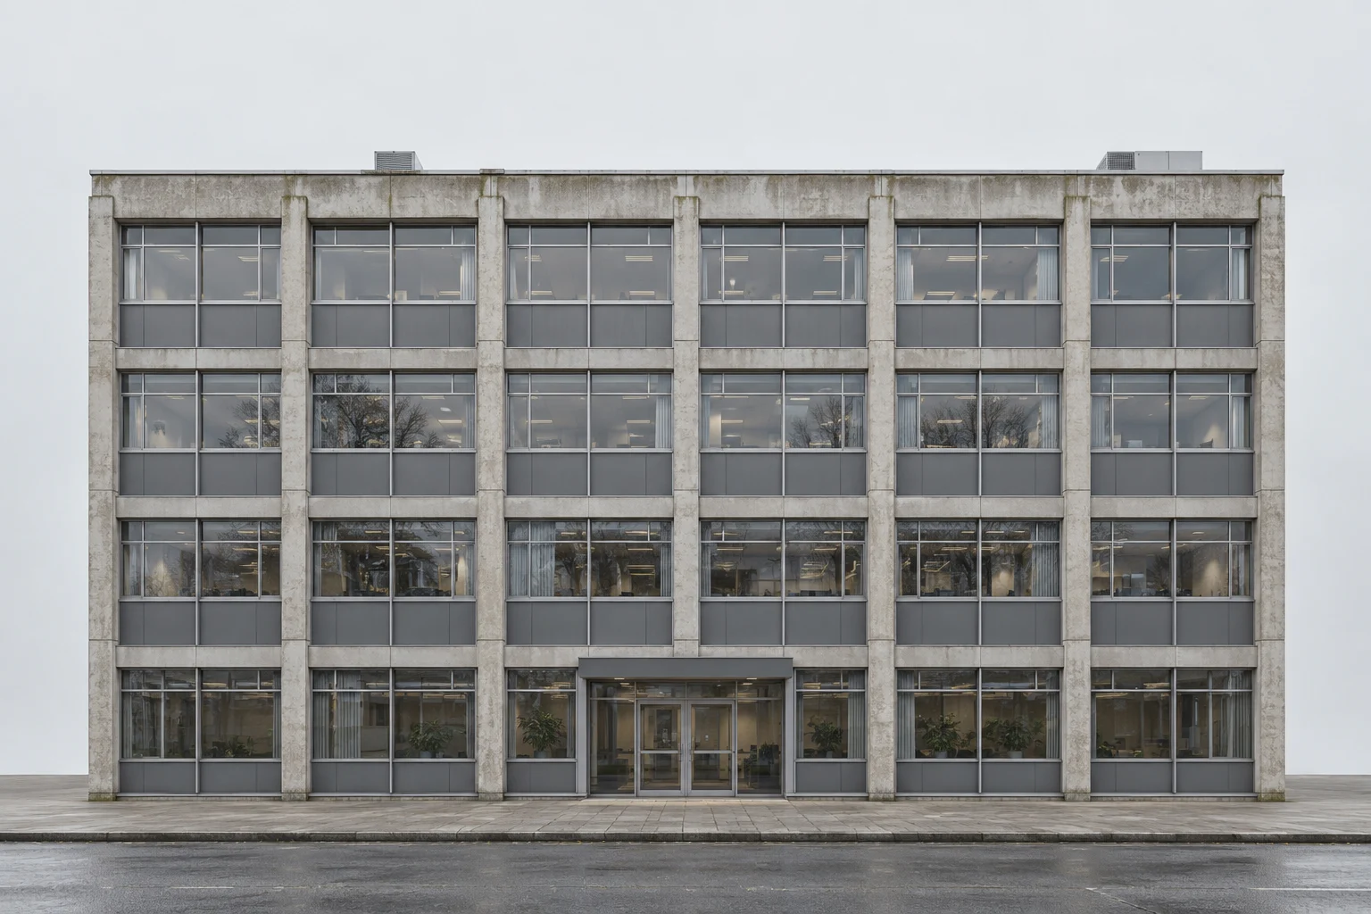
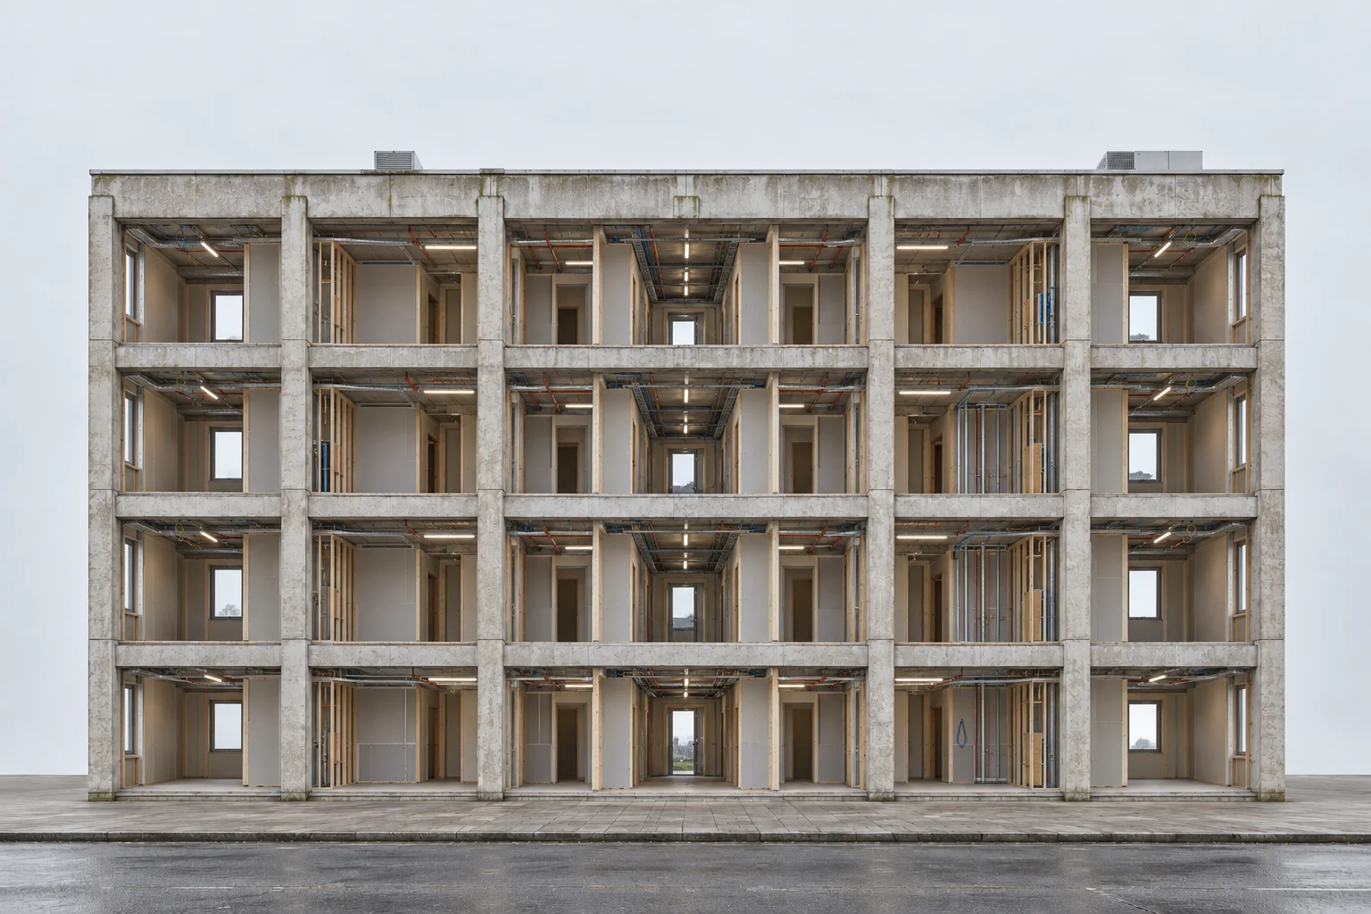
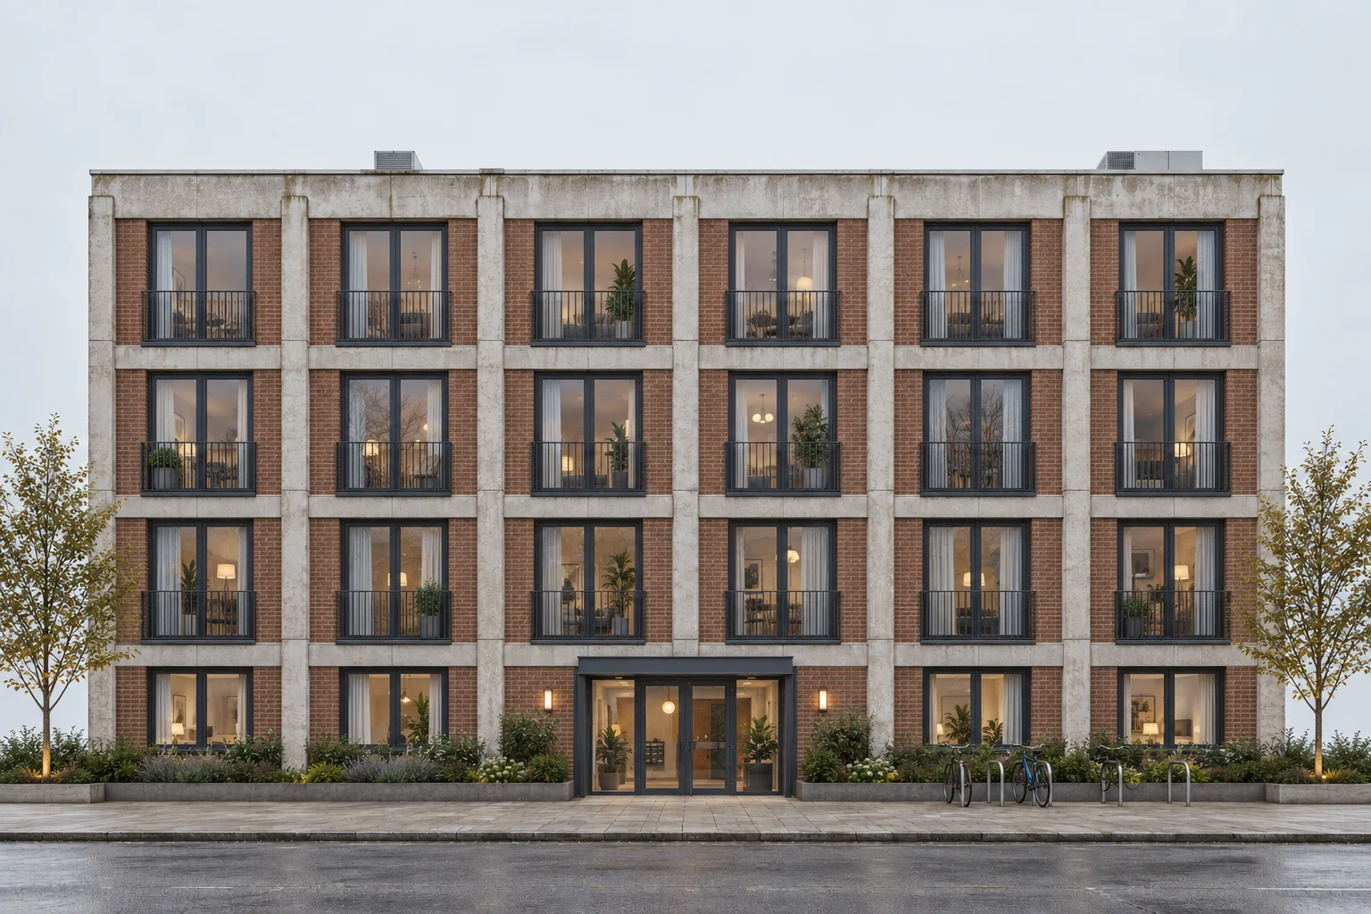
Existing commercial buildingIllustrative approach. Scope varies by project.
Read the existing building.
Its structure, floorplate, windows and condition establish what is possible. Surveys and commercial assessment help expose constraints before the scheme is committed.
Evidence for an informed feasibility decision.
Design for everyday living.
Residential layouts are coordinated with natural light, access, safety, acoustics and services. The consent route and technical design develop around the retained building.
A coordinated residential proposal.
Bring the new use to life.
The construction scope, fabric upgrades and finishes are managed through agreed inspections and completion procedures. Handover prepares the property for its next use.
Homes ready for the agreed completion and handover route.
See the potential. Understand the constraints.
We bring commercial thinking, specialist input and project coordination to the transformation of commercial buildings into residential accommodation.
The project scope and responsible parties are agreed for each development, drawing on the right professional and construction partners.
Existing commercial spaceResidential potential
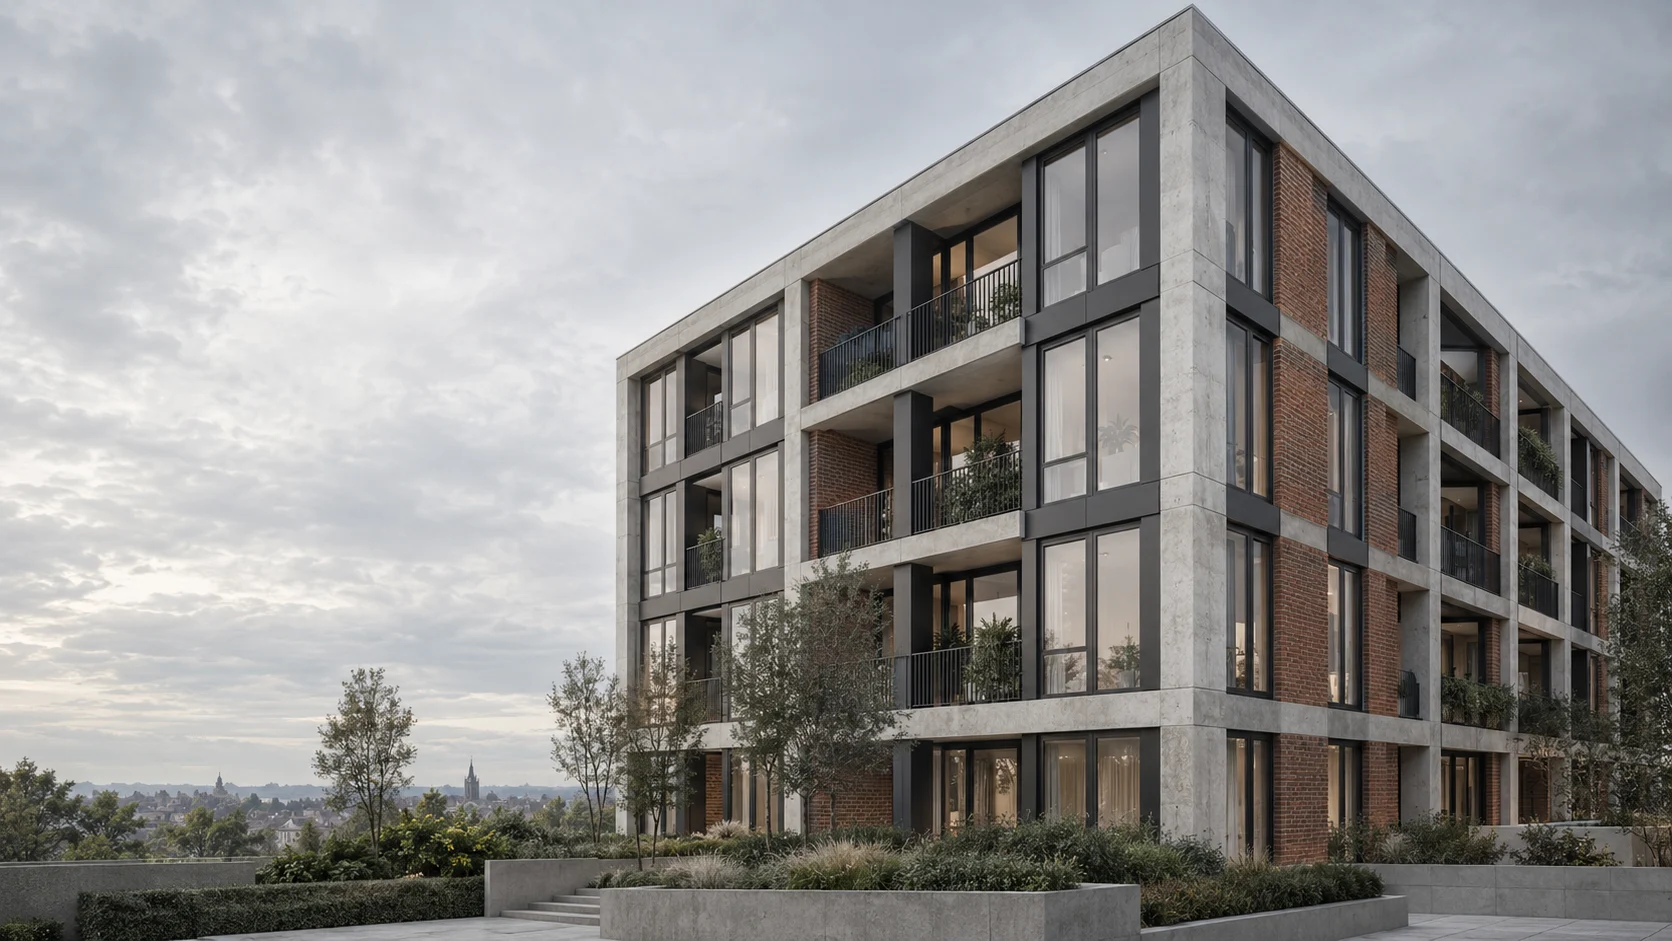
Illustrative architectural concepts. Move the divider to compare.
What makes a building suitable?
The most promising opportunities balance a sound commercial case with a building that can support good residential accommodation.
Testing a residential layout within the retained structure.
Location and demand
Consider local housing demand, access to services and transport, the surrounding uses and the intended residential market.
Form and natural light
Window positions, floorplate depth, ceiling heights and circulation all influence how usable, well-lit homes can be arranged.
Structure and condition
The retained structure, façade, roof and moisture condition shape the extent of intervention and the investigation needed.
Access and servicing
Entrances, vertical circulation, refuse arrangements, utilities and drainage must work with the proposed accommodation.
Safety and performance
Fire strategy, acoustics, ventilation and energy performance need to be coordinated around the building and applicable standards.
Consent and commercial fit
Planning constraints, ownership matters, build costs and programme dependencies need to align with the intended outcome.
A clear process. Informed decisions.
Each part of the process reduces uncertainty and establishes what needs to happen next. Expand a chapter to explore the work, checks and intended output.
The sequence is adapted to the building, consent route and agreed project scope.
Understand the opportunity
Assess the asset
Start with the property, its setting and your objectives. The existing use, planning history, ownership position and local residential market help establish whether conversion deserves a closer look. A strong location alone does not make a building suitable; the physical form and proposed use need to work together.
Current and historic use
Location and residential demand
Ownership and available property information
Sale, rental or retained-asset objectives
What this produces
An initial suitability review and a clear list of information needed to take the opportunity forward.
Decision point: Is there a credible residential opportunity worth investigating?
Investigate the building
Good decisions depend on understanding what is already there. Appropriate surveys and specialist assessments identify the structural, fabric and services constraints that could affect the layout, scope, cost or programme. Access for inspections and the quality of existing records influence how quickly uncertainty can be reduced.
Measured survey and structural condition
Roof, façade and moisture condition
Asbestos and other site-specific hazards
Access, utilities and drainage capacity
What this produces
Survey findings, identified constraints and a project risk register, with further investigations allocated to the relevant specialists.
Decision point: What must be resolved before the design or budget can be relied on?
Test the feasibility
Develop an indicative residential arrangement and test it against the commercial objectives. The appraisal considers the usable accommodation, likely scope of work, professional inputs, project duration and intended exit strategy. Assumptions are kept visible, with sensitivity to cost changes and unresolved risks.
Indicative layout and accommodation mix
Construction and professional-cost allowances
Programme, contingency and holding costs
Market assumptions and sensitivity testing
What this produces
A feasibility appraisal with an indicative budget, programme assumptions and the key conditions for proceeding.
Decision point: Does the proposal remain viable when realistic risks and costs are included?
Define the route to delivery
Establish the consent strategy
The planning route is determined for the specific building and jurisdiction. The team reviews use, planning history, local restrictions, heritage context and the works required. Where a permitted development route may apply, eligibility and prior approval requirements are checked rather than assumed. Separate building compliance and other relevant consents are planned alongside it.
Planning route and local policy context
Site-specific restrictions and heritage status
Required supporting assessments
Consent conditions and approval dependencies
What this produces
A consent strategy, supporting-information schedule and approvals tracker with responsibilities agreed.
Decision point: Which permissions and approvals are needed before work can proceed?
Coordinate the residential design
A successful conversion must function as a home, not simply fit rooms into an office floorplate. Layout, daylight, circulation, access, fire strategy and acoustic separation are coordinated with structure and services. The design develops around the applicable standards and the realities of the existing building.
Layouts, daylight, access and circulation
Fire strategy and acoustic separation
Ventilation, energy performance and moisture
Structure, service routes and drainage
What this produces
A coordinated design and specification, with specialist inputs and compliance responsibilities clearly defined.
Decision point: Can the proposed homes achieve a suitable standard within the building’s constraints?
Agree scope and procurement
Translate the design into a defined construction scope. The procurement approach reflects project size, specialist work, known risks and the desired programme. Contractor proposals are compared on the same basis, with exclusions, provisional items and responsibility for interfaces made clear before commitment.
Scope, specifications and tender information
Contractor capability and tender comparison
Programme and long-lead requirements
Responsibilities, exclusions and risk allocation
What this produces
An agreed scope, procurement recommendation and delivery programme, subject to the chosen contract arrangements.
Decision point: Are the price, scope and responsibilities sufficiently clear to start?
Construct, complete and hand over
Prepare and construct
Conversion work often reveals conditions that could not be fully confirmed beforehand. Enabling works and strip-out are sequenced carefully, followed by structural alterations, envelope upgrades, services and internal fit-out. Decisions arising on site are recorded and assessed for their cost, quality and programme effects.
Enabling works and safe site preparation
Structural and envelope alterations
Services installation and residential fit-out
Progress reporting and change control
What this produces
A coordinated construction programme, progress updates, quality records and documented changes.
Decision point: Do discoveries or proposed changes require a revised design, budget or approval?
Inspect and commission
Quality is checked throughout the works and again before handover. Relevant specialists carry out inspections, testing and commissioning, while snagging records outstanding items. Completion evidence is assembled against the applicable approvals, contract requirements and agreed scope.
Inspection and quality records
Services testing and commissioning
Snagging and defect resolution
Applicable completion and compliance evidence
What this produces
Inspection and commissioning information, an agreed snagging record and the documentation needed for the relevant completion procedures.
Decision point: Is the property ready for the agreed handover and intended occupation?
Handover and support
A clear handover helps the owner operate and maintain the property. The final information includes relevant operating instructions, maintenance requirements, certificates and warranties where provided. Responsibility for outstanding items and the aftercare process is agreed so there is a clear route for follow-up.
Operating and maintenance information
Certificates and warranties where applicable
Outstanding items and agreed responsibilities
Aftercare and defects procedures
What this produces
A project handover pack and agreed aftercare arrangements, shaped around the scope and contract.
Decision point: Does the owner have the information and support needed to manage the completed asset?
The right route. For the right location.
Planning and building requirements vary across the UK. The building’s current use, location, restrictions and proposed works determine the route.
England
Some eligible Class E commercial, business and service premises may have a route to residential use under Class MA. Conditions, limitations and prior approval matters apply. Local Article 4 directions and other restrictions may affect eligibility. Associated works and building regulations require their own consideration.
Use classes and permitted development provisions are considered under the Welsh planning system. England’s Class MA route should not be assumed to apply. The local planning authority can help establish the appropriate application route, alongside the relevant building requirements.
Projects are assessed under Scotland’s planning and building standards systems. A qualifying conversion requires a building warrant, and a grant of warrant does not replace any required planning permission. The design and completion strategy must address the applicable Scottish requirements.
The relevant council normally determines planning proposals, including material changes of use. The project team establishes the planning position and applicable building control requirements for the building and its proposed residential use.
Every route needs a project-specific assessment. Listed buildings, protected locations, building safety requirements and other site constraints can introduce additional considerations. Requirements are checked against current rules when the project is assessed.
A budget grounded in the building.
A meaningful cost and programme need evidence. Early estimates become more reliable as surveys, design decisions and approvals resolve uncertainty.
The existing asset
Structural condition, retained fabric, hazardous materials, access and the adequacy of existing utilities.
The proposed homes
Layout, accommodation mix, fire and acoustic measures, envelope performance, service installations and agreed finishes.
The delivery route
Professional inputs, approval dependencies, procurement, specialist availability, programme, holding costs and contingency.
Before you begin.
Can any commercial building be converted?
No. Suitability depends on the location, current use, consent route and physical building. Deep floorplates, limited natural light, structural constraints, difficult access or expensive services upgrades can make an apparently attractive property unsuitable. An initial review helps identify those constraints before significant commitment.
Do conversions always need full planning permission?
The route depends on the building and its location. Some eligible changes of use in England may fall within permitted development provisions, with conditions and prior approval requirements. Other proposals need a full planning application. Wales, Scotland and Northern Ireland have their own systems. Associated external works and other consents need separate consideration.
What is the difference between planning and building compliance?
Planning addresses whether the development or use is acceptable in its location. Building regulations or building standards address the relevant technical requirements for the building and its use. A planning permission or prior approval does not, by itself, establish that the proposed conversion meets the applicable building requirements.
How much will a conversion cost?
A useful budget needs the proposed layout, survey findings and an agreed scope. Structural work, envelope upgrades, fire and acoustic requirements, utilities, access, finish level and project duration can all affect cost. Early allowances are refined as evidence and design detail become available. We do not publish a universal cost per apartment because buildings and scopes differ.
How long does a conversion take?
The programme depends on investigations, the consent route, design development, procurement, construction scope and the relevant completion procedures. Early advice should identify dependencies and uncertainty rather than promise a fixed duration. The delivery programme becomes more reliable as key risks and approvals are resolved.
Can you work with our existing professional team?
Yes. The delivery approach can be built around an existing architect, planning adviser, contractor or other professional team. Scope, information flows, responsibilities and decision-making arrangements are agreed for the project so that the team works from a consistent plan.
What should I provide for an initial discussion?
Start with the property address, current use, your ownership or acquisition position and your intended outcome. Existing drawings, photographs, survey reports and planning history are useful if available. You do not need a finished scheme to start a conversation.
What could your building become?
Share the address, existing use and what you have in mind. We’ll start by understanding the opportunity.